Arbourview Renderings & Site Plan
Official architectural renderings and a public marketing site plan for Arbourview have not been released by Mattamy Homes as of September 1, 2026. Renderings will be added here once released by Mattamy Homes. Until then, this gallery shows neighbourhood-context photography of downtown Georgetown, Hungry Hollow trail character, and WideLot™ streetscape language — clearly labelled so it is never mistaken for a project rendering.
Renderings will be added here once released by Mattamy Homes
Official Arbourview renderings and a marketing site plan have not been published. The photographs below are neighbourhood-context imagery, not project elevations.
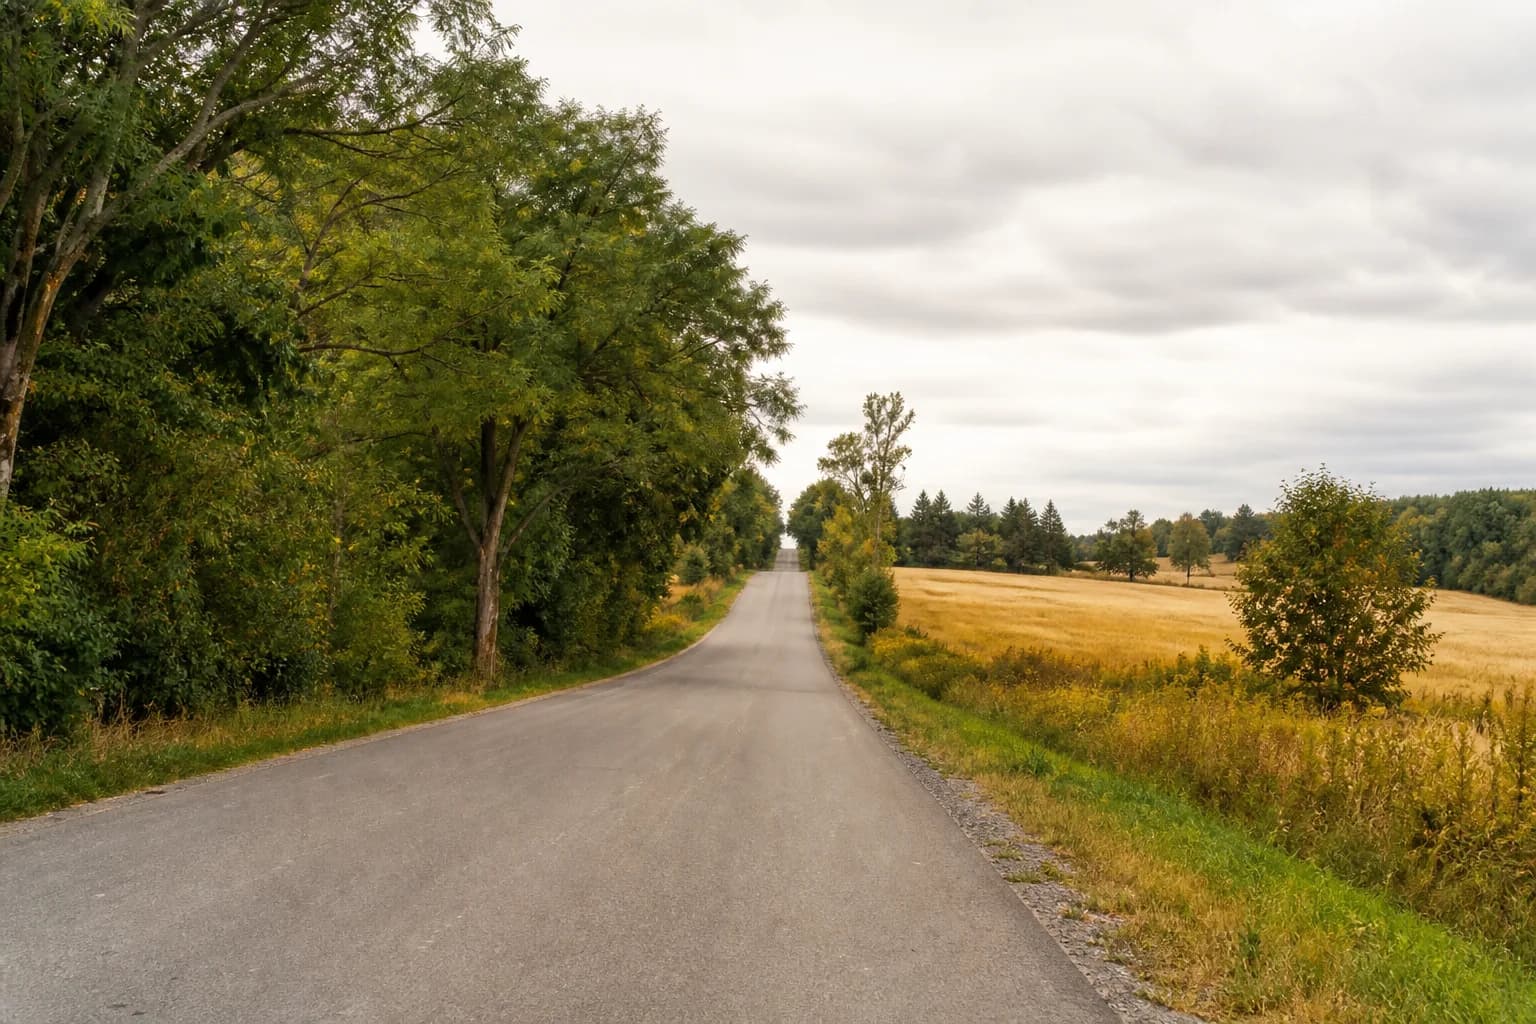
Historic downtown Georgetown Main Street. Independent neighbourhood-context photography, not an official Mattamy Homes rendering of Arbourview.
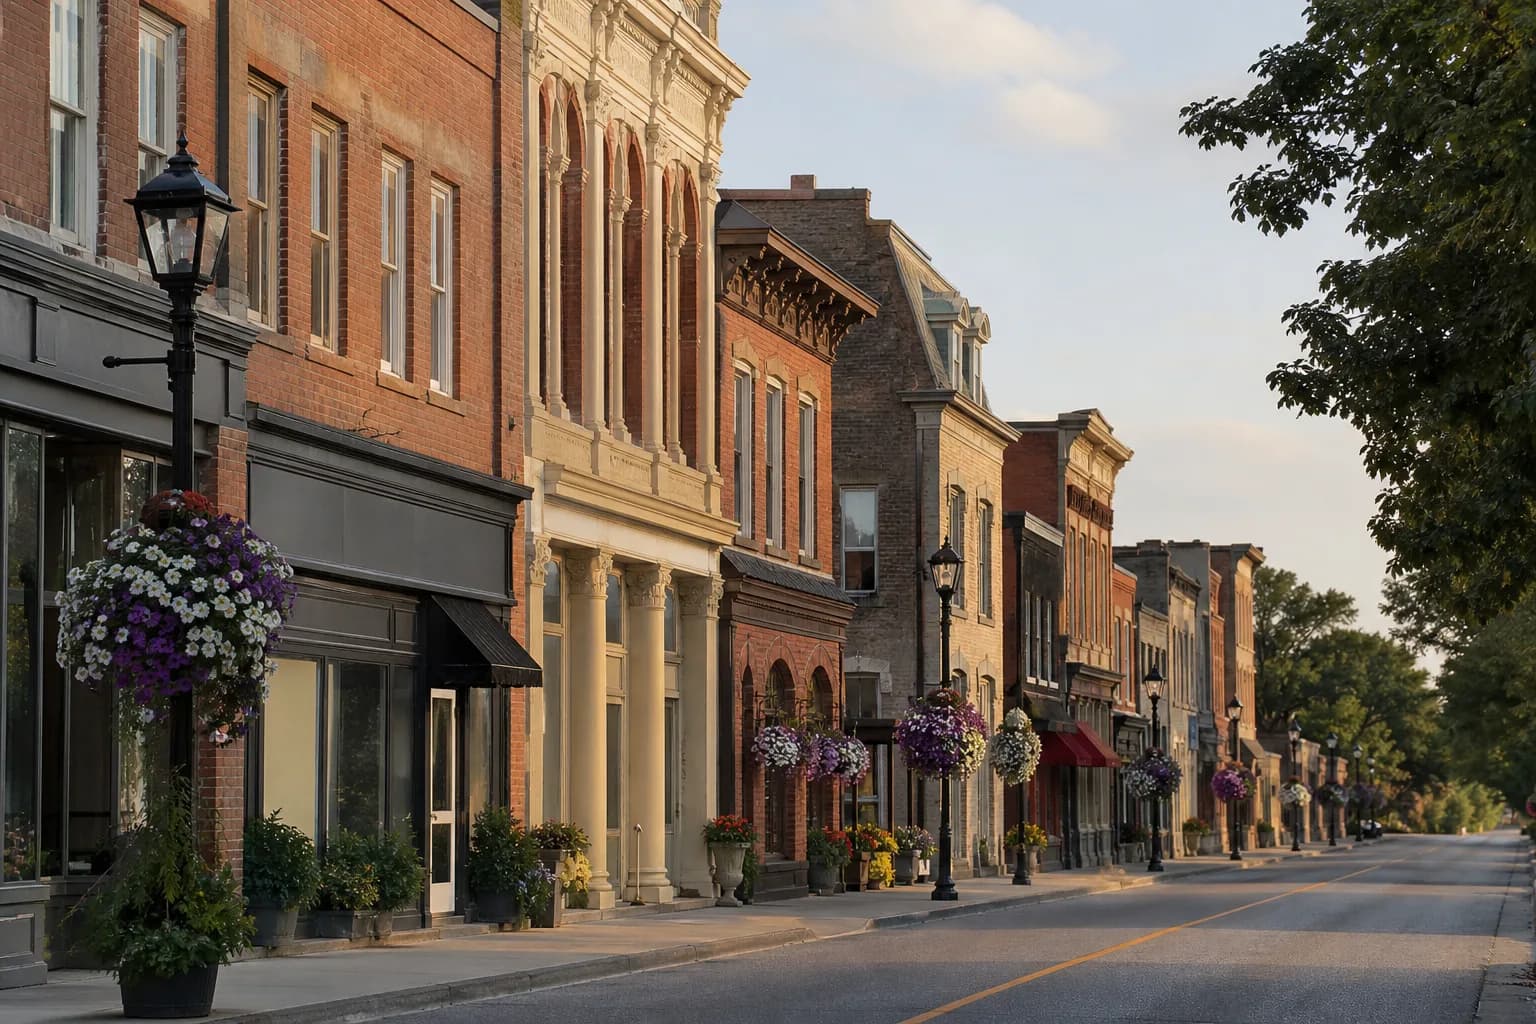
Walkable Main Street fabric in downtown Georgetown — boutiques, cafés, and restaurant storefronts. Neighbourhood-context photography, not an official Mattamy Homes rendering of Arbourview.
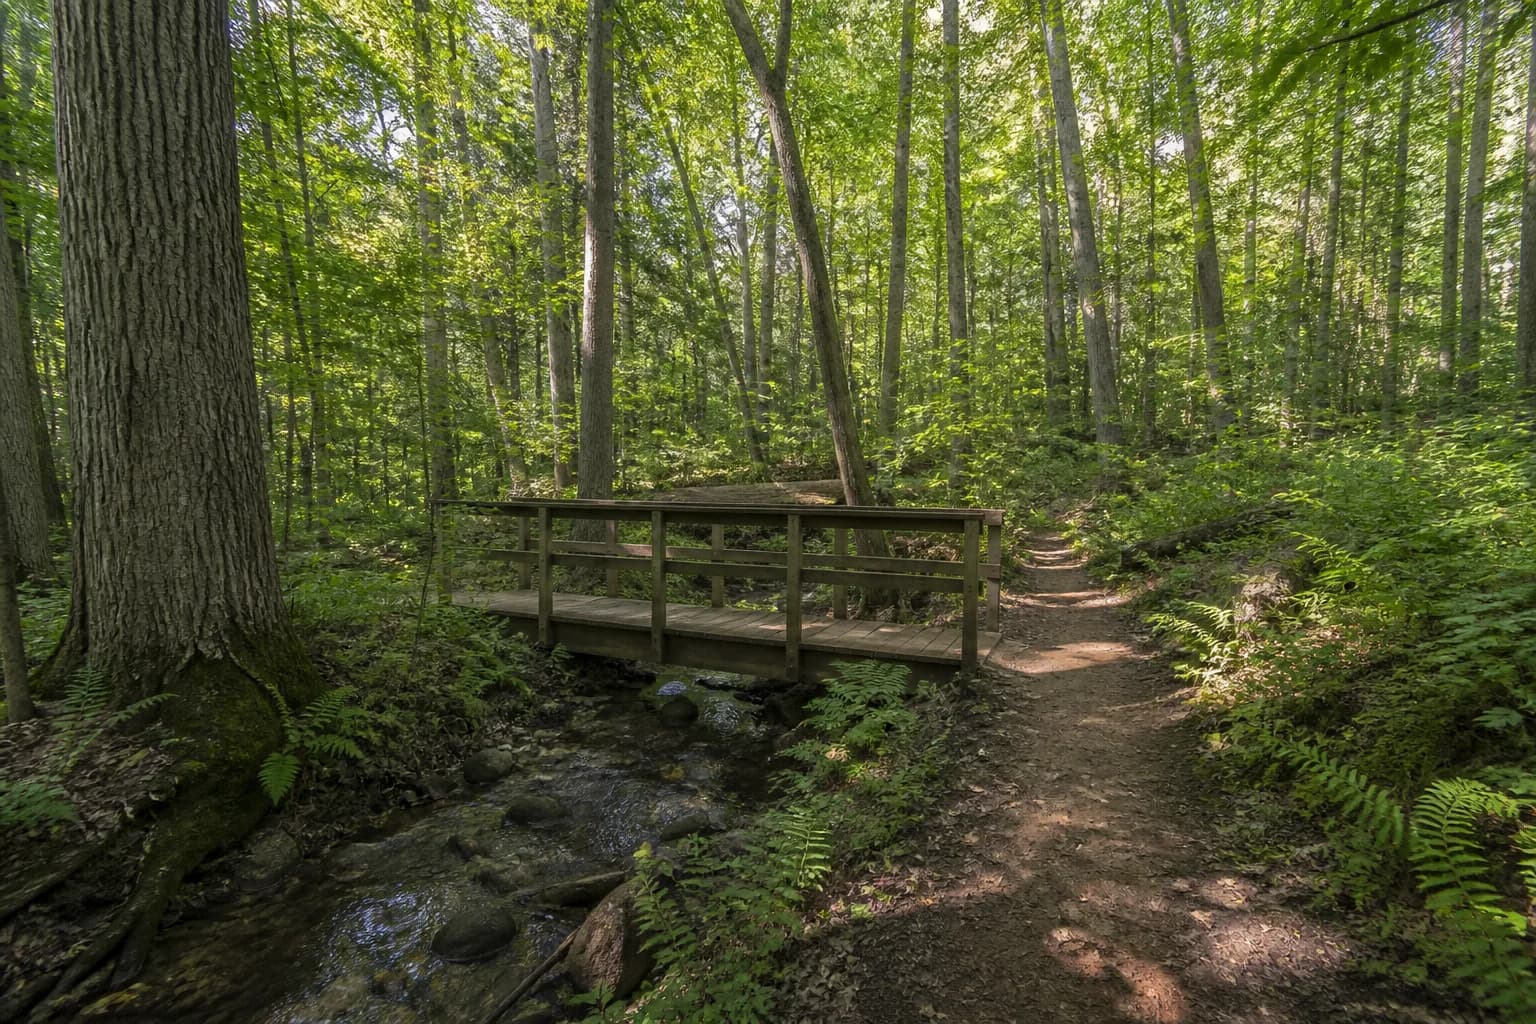
Forested conservation-trail character typical of Hungry Hollow in Georgetown. Neighbourhood-context photography, not a project rendering of Arbourview.
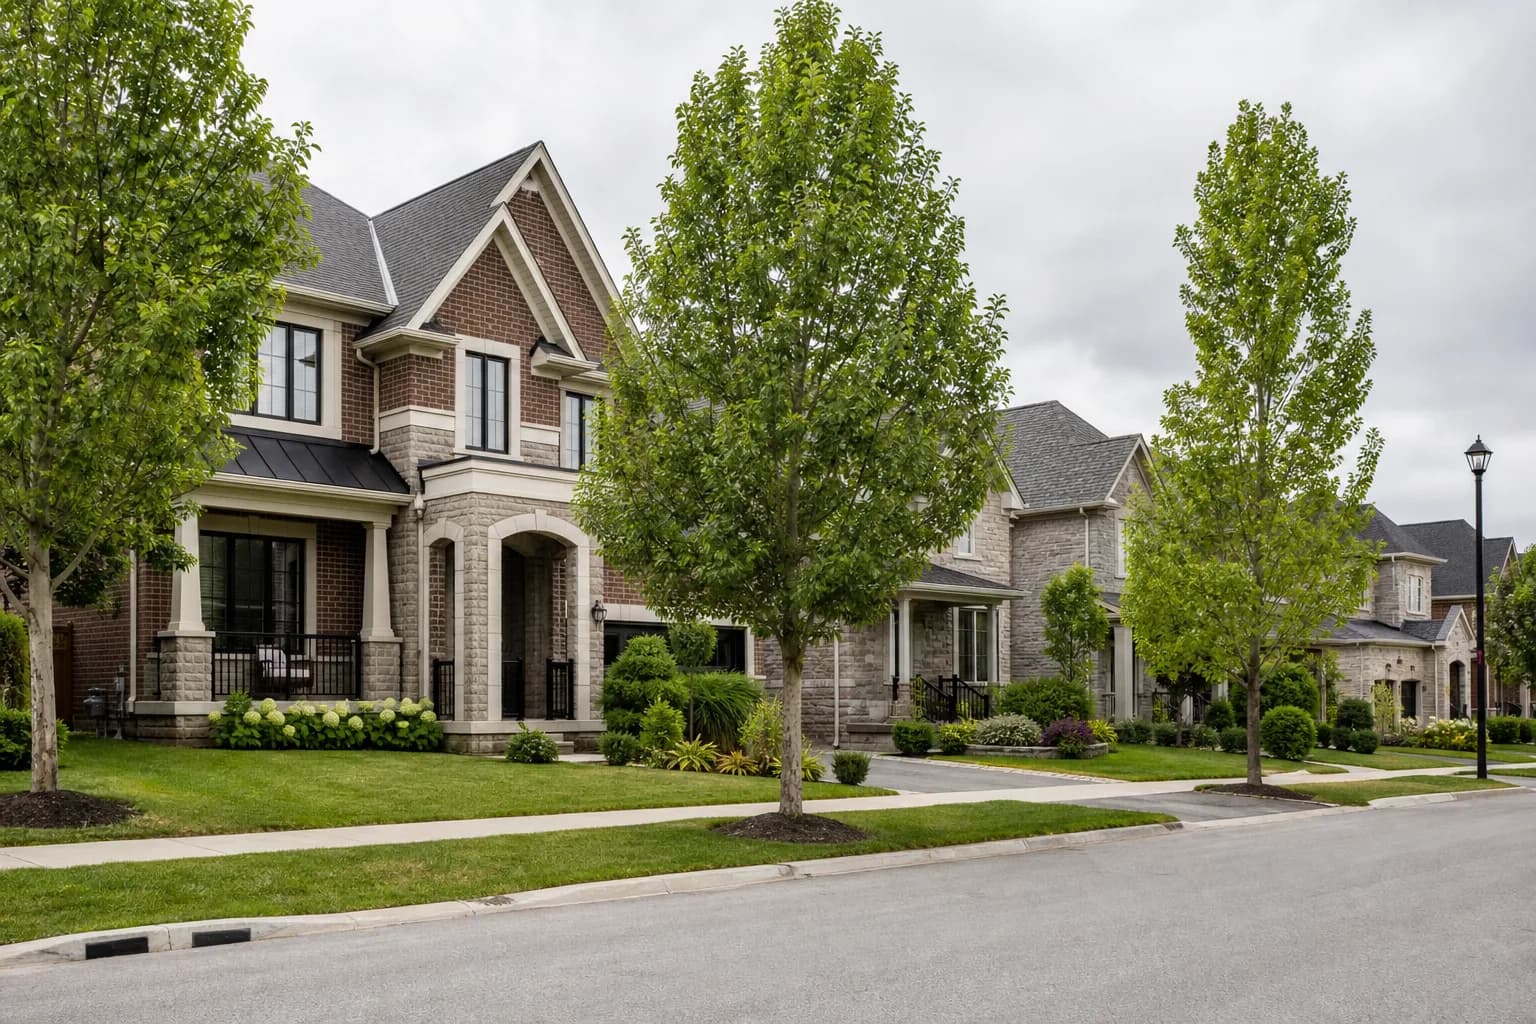
Wider-lot streetscape character associated with Mattamy's WideLot™ concept. Independent context photography, not a confirmed Arbourview elevation or site plan.
Register for Arbourview Updates
Register to be notified when Arbourview floor plans, pricing, and a VIP launch date are released. Free, with no purchase obligation.